Montgomery Pole Barn Builders & Metal Building Construction
Montgomery
Pole Barn Builders & Metal Construction
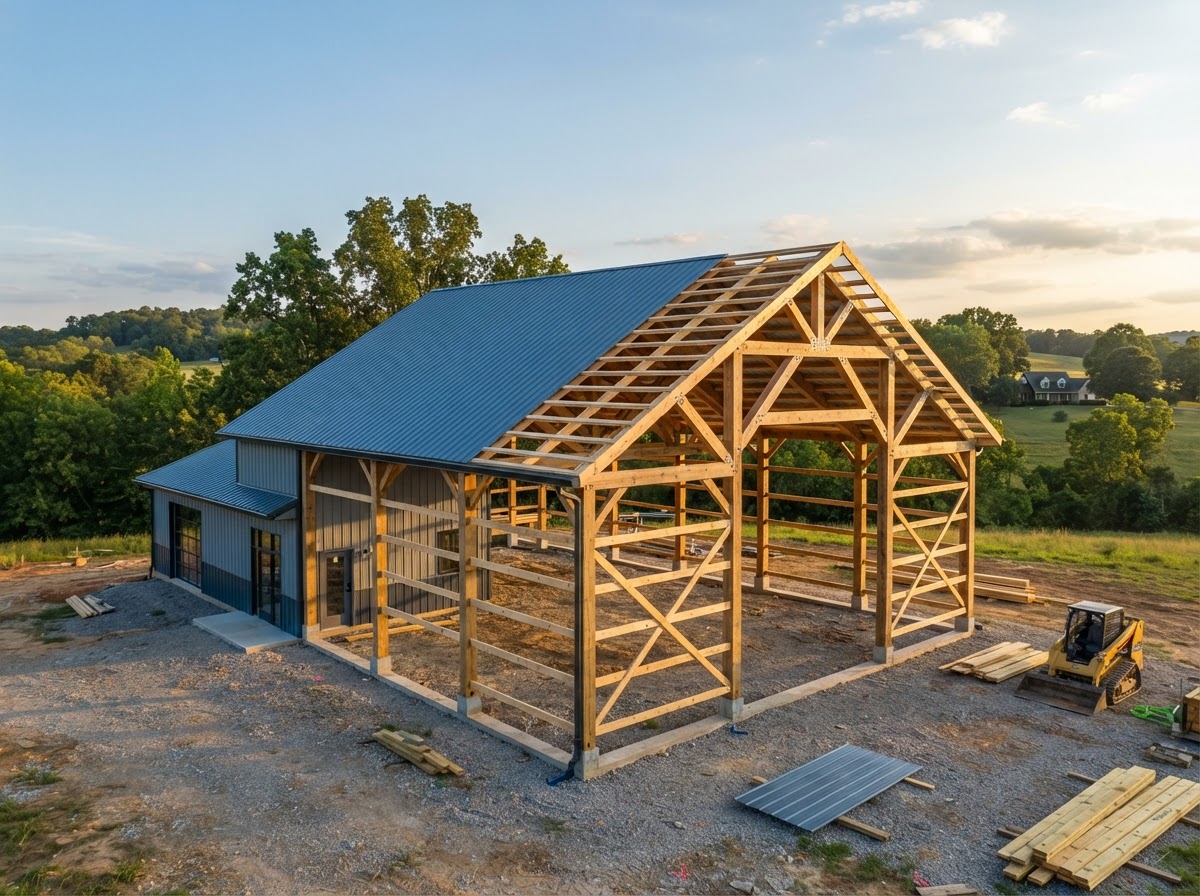
Post-frame pole barn under construction with engineered timber roof trusses and a metal building addition in Montgomery, Alabama

Pole Barns • Metal Buildings • Garages • Commercial Steel

Post-Frame Pole Barn Builders, Metal Building Construction Montgomery

Explore custom pole barns, post-frame buildings, metal garages, workshops, barndominiums, agricultural structures, and commercial steel buildings for properties throughout Montgomery and surrounding Central Alabama communities. Share your building plans, approximate dimensions, and intended use to begin discussing the appropriate project scope.

  • Post-frame & red-iron
  • Garages & workshops
  • Barndominiums & shouses
  • Agricultural & commercial

Request a Building Quote

Required fields are marked with an asterisk.

By submitting, you agree to be contacted about your building project. No purchase required. We’ll never share your details without your consent.

  • Building Options

    Pole barns, garages, agricultural structures, and commercial building applications.

  • Project Planning

    Building dimensions, intended use, site conditions, and construction requirements.

  • Montgomery-Area Inquiries

    Project discussions for Montgomery and the listed regional service areas, subject to actual service availability.

  • Clear Next Steps

    Share project information to begin the quote process and discuss suitable options.

Building Categories

Pole Barns & Metal Building Options in Montgomery

Six core construction categories cover most Montgomery-area building projects. Each starts from how the space will be used and works outward to dimensions, doors, roof style, and site considerations.

Post-frame pole barn under construction with engineered timber roof trusses and a metal building addition

Custom Pole Barn Builders Near Montgomery

  • Post-frame structures for equipment storage and workshops
  • Agricultural barns and property outbuildings
  • Custom dimensions, roof styles, and siding configurations
  • Lean-to additions and enclosed workshop layouts
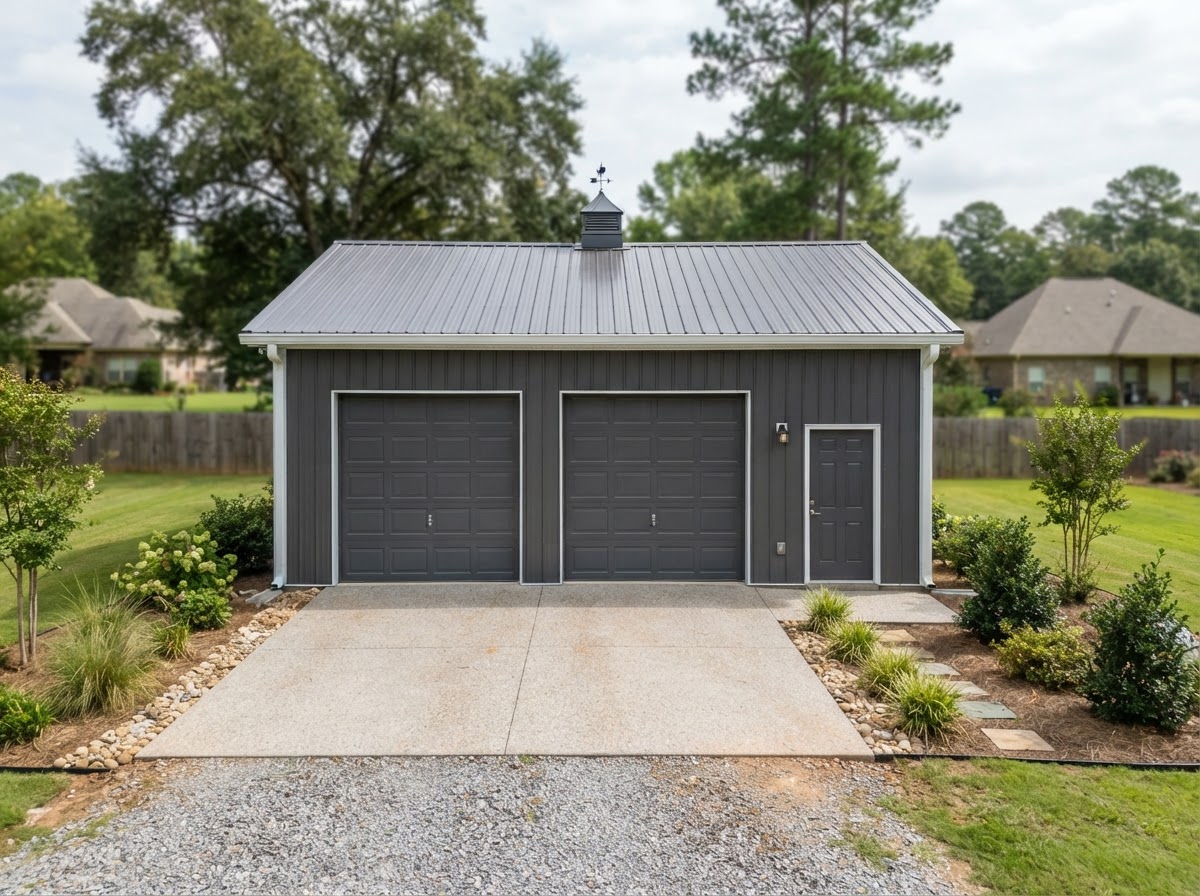
Detached residential metal garage with a vertical-rib steel roof, two overhead roll-up doors and a man door

Metal Garage Construction in Montgomery

  • Detached garages for vehicle protection
  • Enclosed storage and attached carports
  • RV and boat covers with clear-height options
  • Overhead and roll-up garage door configurations
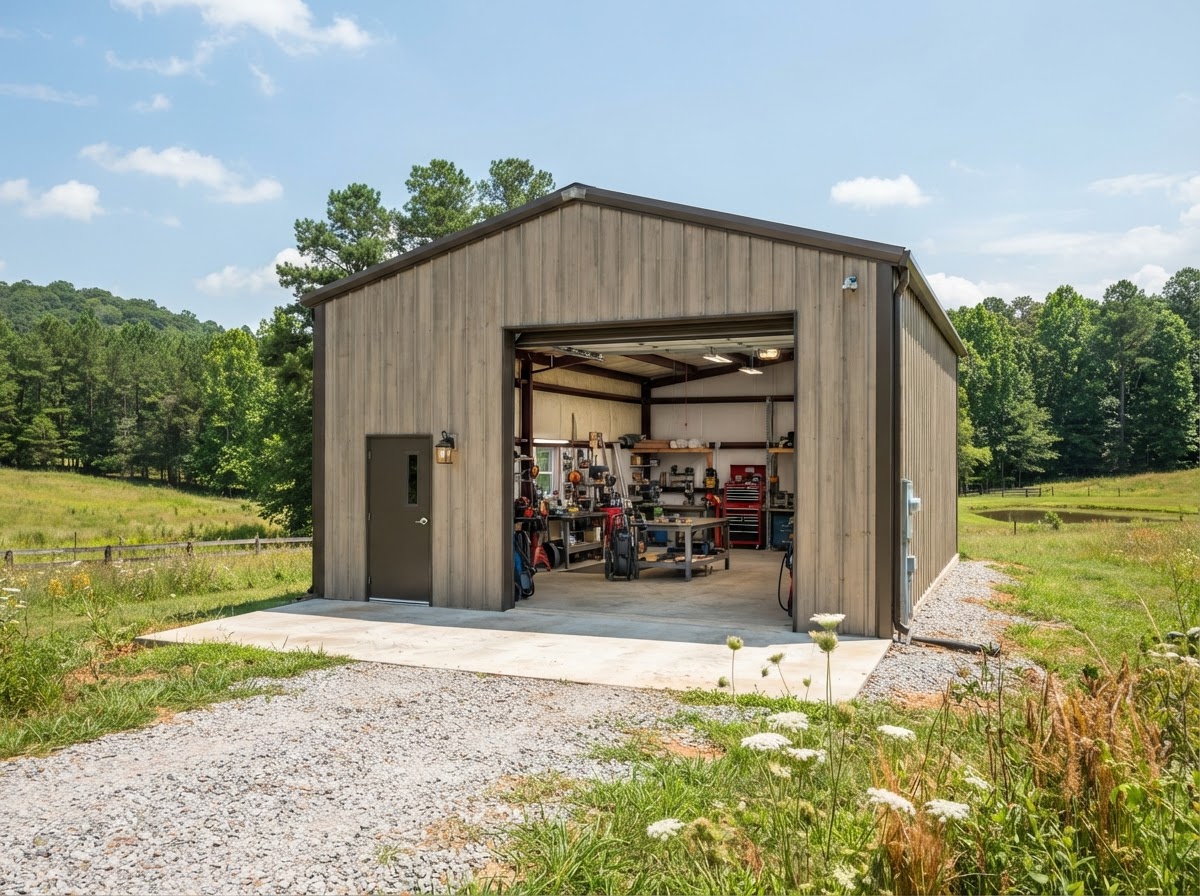
Custom metal workshop building with insulated steel wall panels, a large roll-up door and pedestrian entry

Custom Metal Workshops Near Montgomery

  • Personal workshops and hobby spaces
  • Equipment and trade workspaces
  • Insulation, ventilation, and access planning
  • Layouts that match how the space will be used
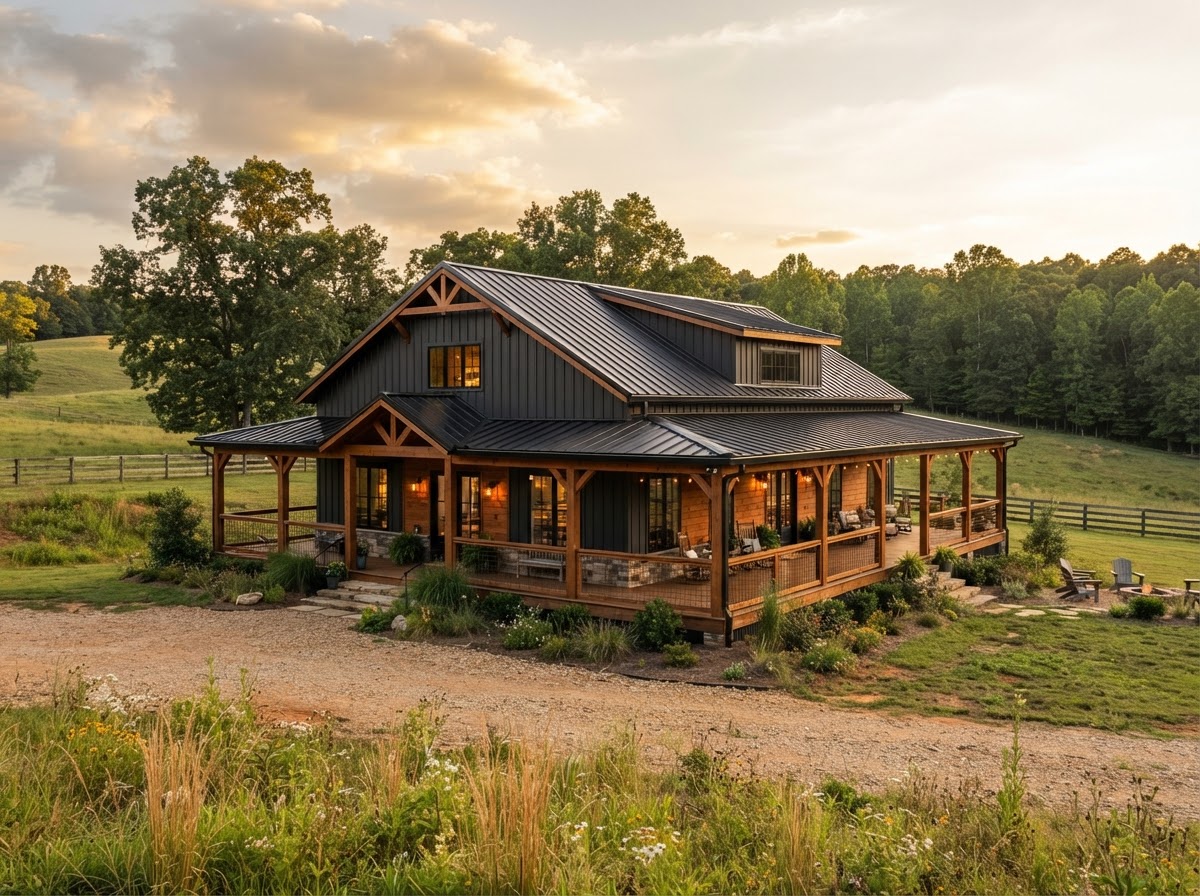
Modern barndominium exterior with residential finish, wraparound porch, standing-seam metal roof and large windows

Barndominium & Shop House Construction in Montgomery

  • Barndominium projects combining workshop and living space
  • Shop houses and multipurpose shells
  • Residential finishes inside a metal building envelope
  • Occupancy and approval considerations assessed up front
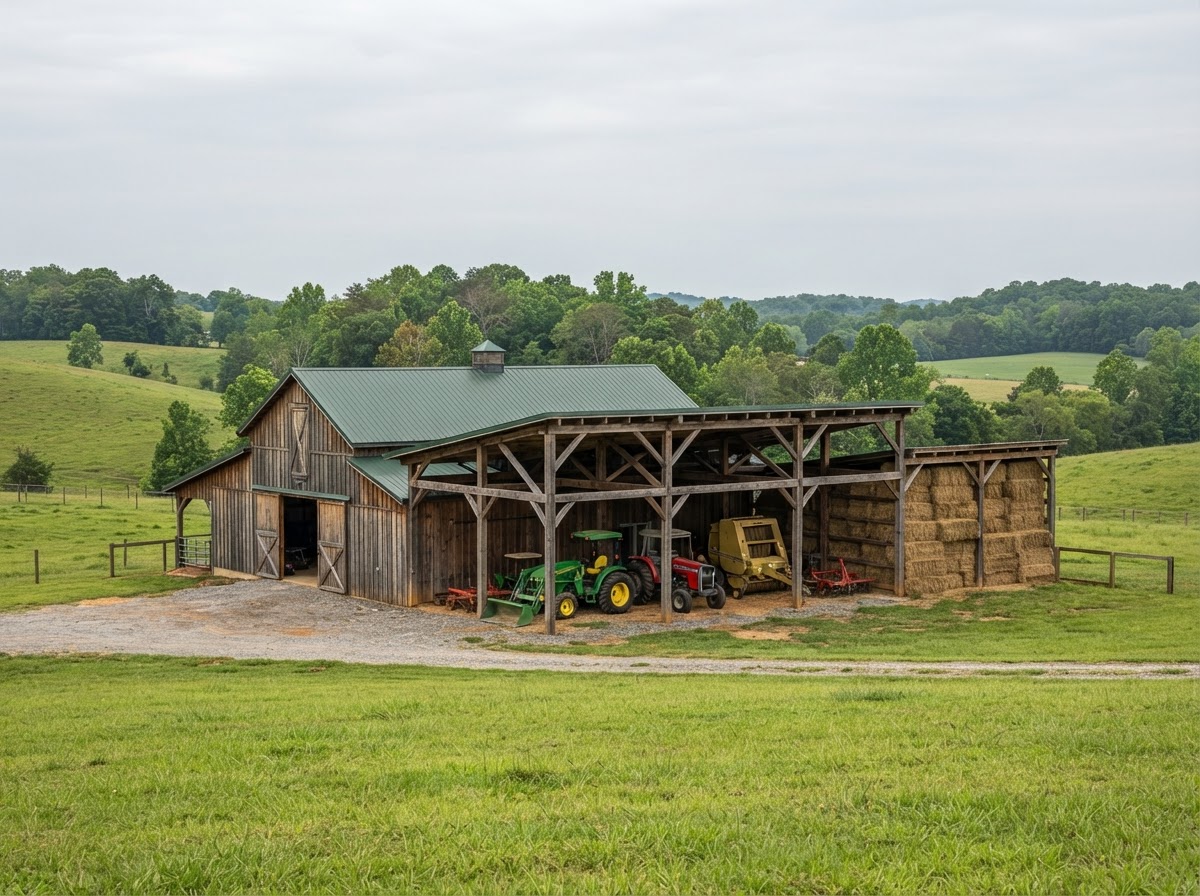
Agricultural pole barn with open-sided equipment shed and attached hay storage under a metal roof

Agricultural Pole Barns Near Montgomery

  • Horse barns and livestock layouts
  • Hay storage and machinery sheds
  • Open-sided shelters and lean-to extensions
  • Site access matched to farm operations
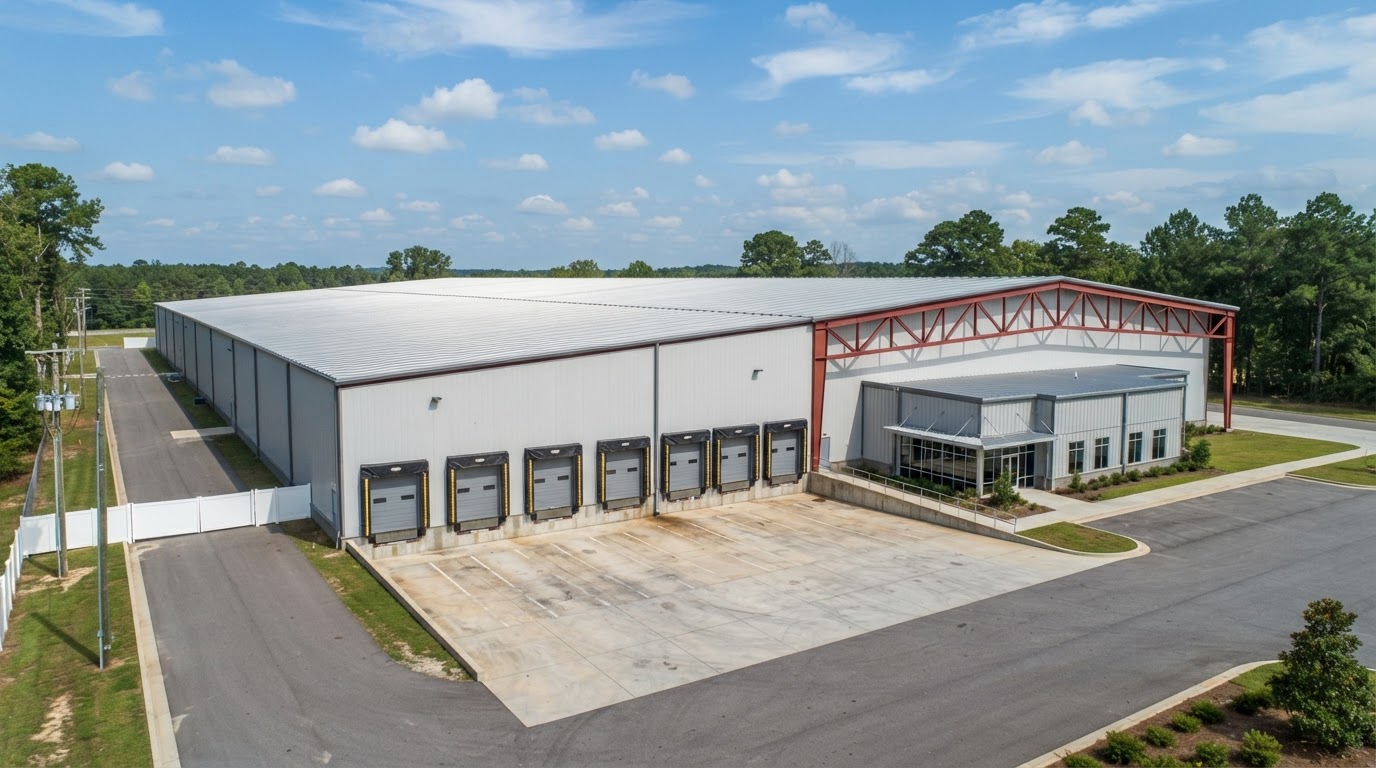
Commercial steel building and warehouse complex with clear-span red-iron framing, insulated panels and loading docks

Commercial Metal Building Construction in Montgomery

  • Warehouses and office-warehouse buildings
  • Contractor shops and commercial storage
  • Industrial and manufacturing facilities
  • Planning around occupancy and coordination needs

Construction Services

Pole Barn & Metal Building Construction Services Near Montgomery

Beyond the headline categories, a building project touches a wider construction ecosystem. The groups below cover the framing systems, applications, and planning steps that shape how a Montgomery-area project comes together.

Post-Frame Buildings and Red Iron Construction in Montgomery

Post-frame construction uses treated laminated wood columns set into the ground or onto concrete piers, with engineered roof trusses spanning wide clearances. It is a common choice for equipment storage, workshops, agricultural barns, and residential outbuildings because the framing accommodates large open interiors without interior columns spaced tightly together.

Red-iron steel buildings use structural steel columns and rafters bolted to foundation plates, engineered for clear-span interiors and heavier commercial or industrial loading. The two systems are not interchangeable: post-frame and red-iron differ in foundation, framing, wind-load approach, and layout flexibility, so the right choice depends on the building's intended use, height, bay spacing, and applicable design requirements.

Understanding how the building will be used day to day is the starting point for choosing a system. A pole barn built for equipment access has different clearance, door, and footing needs than a clear-span shop intended for machinery or a structure that may one day add living space.

Related building topics

Pole Barns • Post-Frame Buildings • Red Iron Steel Buildings • Custom Metal Building Design

Metal Garages, Workshops and Storage Buildings Near Montgomery

Metal garages and workshops are typically built from tubular-frame or light-gauge steel framing with ribbed steel roof and wall panels. Configuration choices start with the vehicles or equipment the space must hold: door width, interior height, bay count, and the maneuvering room needed to back in and turn around.

Overhead and roll-up doors, pedestrian entries, windows, and ventilation all affect how the building performs. For workshops, insulation, electrical planning, and the location of large access doors shape day-to-day usability, while storage buildings emphasize weather protection, access, and clear interior height.

Matching the building to its use keeps the layout practical. A two-car garage, a detached workshop, and an equipment storage building each call for different door arrangements and interior proportions, even when they share the same exterior materials.

Related building topics

Metal Garages • Metal Workshops • Metal Storage Buildings • Equipment and Machine Sheds • Roll-Up and Overhead Doors

Agricultural Building Construction in Montgomery

Agricultural buildings range from horse barns with stall layouts and aisle access to open equipment sheds and hay storage. The layout usually starts from how the building will be used: feeding, equipment access, storage volume, or livestock handling, then works outward to dimensions, door openings, and roof profile.

Open-sided shelters, lean-to extensions, and breezeway connections are common for farms that need covered work areas close to existing structures. Site access matters as much as the building itself: trailers, tractors, and delivery trucks all need room to turn and park.

Agricultural use does not automatically exempt a building from permitting. Whether a permit applies depends on the jurisdiction, the building's size and use, and local rules, so it is worth confirming current requirements with the governing authority before construction begins.

Related building topics

Horse Barns • Hay Barns • Equipment and Machine Sheds • Agricultural Buildings

Barndominiums and Shop Houses Near Montgomery

A barndominium or shop house combines a workshop, garage, or storage area with residential living space inside a single building envelope. The concept is flexible, but the building shell and the completed living space are different stages, and residential occupancy brings its own set of requirements.

Roof slope, insulation, door and window placement, and interior finish all shape the final result. Where living quarters are involved, building-code, utility, zoning, and occupancy approvals may apply beyond what an agricultural or storage shell requires, so the project plan should account for those steps early.

Planning a building shell is not the same as planning a finished residence. A storage or workshop building is not automatically approved for residential occupancy, and the path from shell to livable space depends on the structure, the location, and the authority having jurisdiction.

Related building topics

Barndominiums • Shop Houses (Shouses) • 40x60 Metal Buildings with Living Quarters • Barndominium Builders Near Montgomery

Metal Building Site Preparation and Foundations in Montgomery

Before a building goes up, the site needs to be reachable for construction equipment and prepared to support the structure. Grading, drainage, and a level building pad all affect how the framing sits and how water moves around the finished building.

Foundation planning depends on the building system, the soil, and the intended load. Post-frame buildings, tubular-frame garages, and red-iron steel structures each anchor differently, and drainage, slope, and access all influence what the foundation needs to do.

Insulation, interior finish-out, and accessory systems are usually planned alongside the shell rather than added later. It helps to think of site preparation, foundation, framing, and finish as connected decisions rather than separate steps. Universal slab thicknesses or footing sizes are not a substitute for design based on the actual building and site.

Related building topics

Site Prep and Building Pads • Concrete Slabs and Foundations for Metal Buildings • Metal Building Insulation • Metal Building Interior Finish-Out

Metal Building Roof Repair and Additions Near Montgomery

Metal building roofs can need attention over time, from fastener-related leaks and panel damage to full panel replacement or re-roofing. Roof coatings can extend the life of an aging surface and improve reflectivity, but a coating is not a substitute for correcting structural defects, failed fasteners, or unsuitable roof conditions.

Storm assessments help determine whether a roof can be repaired, partially replaced, or re-roofed entirely. For existing buildings, additions, lean-to extensions, and carport enclosures all depend on the capacity of the existing structure and its foundation.

Evaluating an existing building before modifying it helps catch issues that affect what is feasible. A repair, a replacement, and a coating each serve a different purpose, and choosing the right one depends on the roof's condition and the building's use.

Related building topics

Metal Building Roof Replacement • Barn Metal Roof Repair • Metal Building Roof Coatings • Metal Building Additions and Extensions • Metal Building Storm Damage Repair

Project Process

From Pole Barn Planning to Construction in Montgomery

A new structure moves through a handful of planning stages before anything is built. The steps below outline the major considerations, from defining the building's purpose through installation.

  1. Plan Your Metal Building Around Its Intended Use

    The starting point for any building is what it will be used for: equipment storage, a personal workshop, agricultural space, a commercial facility, vehicle protection, or a structure that may one day include living space. Intended use shapes layout, access, height, and which requirements apply.

  2. Choose Dimensions and Building Features

    Width, length, eave and ridge height, roof style, door and opening sizes, lean-tos, porches, and insulation all affect how the building functions. No single size suits every project, so the configuration should fit the use rather than the other way around.

  3. Site Preparation and Foundation Planning Near Montgomery

    Existing grade, soil and drainage conditions, construction access, foundation requirements, site restrictions, and utility considerations all influence preparation. Some regional soils may call for additional investigation, but conditions vary from parcel to parcel.

  4. Permits, Engineering and Project Coordination in Montgomery

    Applicable jurisdiction, proposed occupancy, structural design, required documentation, and permit review all factor into project coordination. Local code details should be confirmed with the governing authority rather than assumed.

  5. Building Installation and Project Completion

    Site readiness, foundation work when included, framing, roof and wall systems, doors and accessories, and applicable inspections make up the typical sequence. The exact steps, scope, and timing depend on the project.

Discuss Your Building Project

Share your intended use, approximate dimensions, and site details to start the conversation about scope and next steps.

Options & Cost Factors

Metal Building Options & Cost Factors Near Montgomery

Building scope and pricing are shaped by more than size alone. The factors below interact with one another: a taller building changes the roof structure, a wider door changes the opening, and the site itself can affect what the foundation needs to do. Understanding the factors helps frame a realistic conversation about scope.

Building Dimensions
Width, length, and height set usable space, clearance, and how the roof and framing are engineered. Bigger footprints and taller eaves generally require more material and structural capacity.
Structural System
Post-frame, tubular-frame, and red-iron systems differ in foundation, span, and load capacity. The right system depends on use, height, bay spacing, and wind considerations.
Roof Configuration
Roof slope, panel profile, and material choice affect drainage, longevity, and the building's structural profile. A steeper pitch sheds water faster but needs more framing.
Doors & Openings
Overhead doors, entry doors, windows, and wide equipment openings all change layout and cost. Door size and placement drive interior clearances and exterior approach.
Foundations & Site Conditions
Terrain, drainage, access, soil, and engineered foundation requirements can all affect scope. Poor drainage or weak soils may call for additional preparation or design.
Insulation & Interior Work
Insulation, moisture control, interior finishes, and occupancy-related needs add scope. Living space, conditioned storage, and specialty use each carry different requirements.
Permitting & Engineering
Requirements vary with jurisdiction and project type. Engineering and permit documentation, where required, are part of the project scope.

No figure on this page is a price quote. Dimensions alone do not determine a building estimate, and financing availability cannot be assumed. Share project specifics to discuss suitable options and next steps.

Featured Configurations

Common building footprints and layouts that come up in Montgomery-area project conversations.

30x40 metal buildings

A popular mid-size footprint for workshops and storage

40x60 metal buildings with living quarters

Larger shells planned with residential space in mind

Two-car metal garages

Detached garages sized for two vehicles and gear

Metal shops with lean-to

Workshop space with an attached covered area

Gambrel-style garages

Barn-style roof for extra headroom and storage

Metal buildings with porches

Shaded entry and outdoor space off the building

Beyond Residential

Commercial Steel Buildings & Metal Roofing in Montgomery

The work spans more than residential pole barns. The blocks below cover commercial construction, metal roofing and repair, and specialty structures that come up across Central Alabama.

Commercial steel building and warehouse complex with clear-span red-iron framing and loading docks
Commercial

Commercial Steel Building Projects Near Montgomery

Warehouses, office-warehouse buildings, contractor workshops, commercial storage, retail structures, and industrial applications. Business-use considerations include access, clearances, layout, occupancy, and construction coordination.

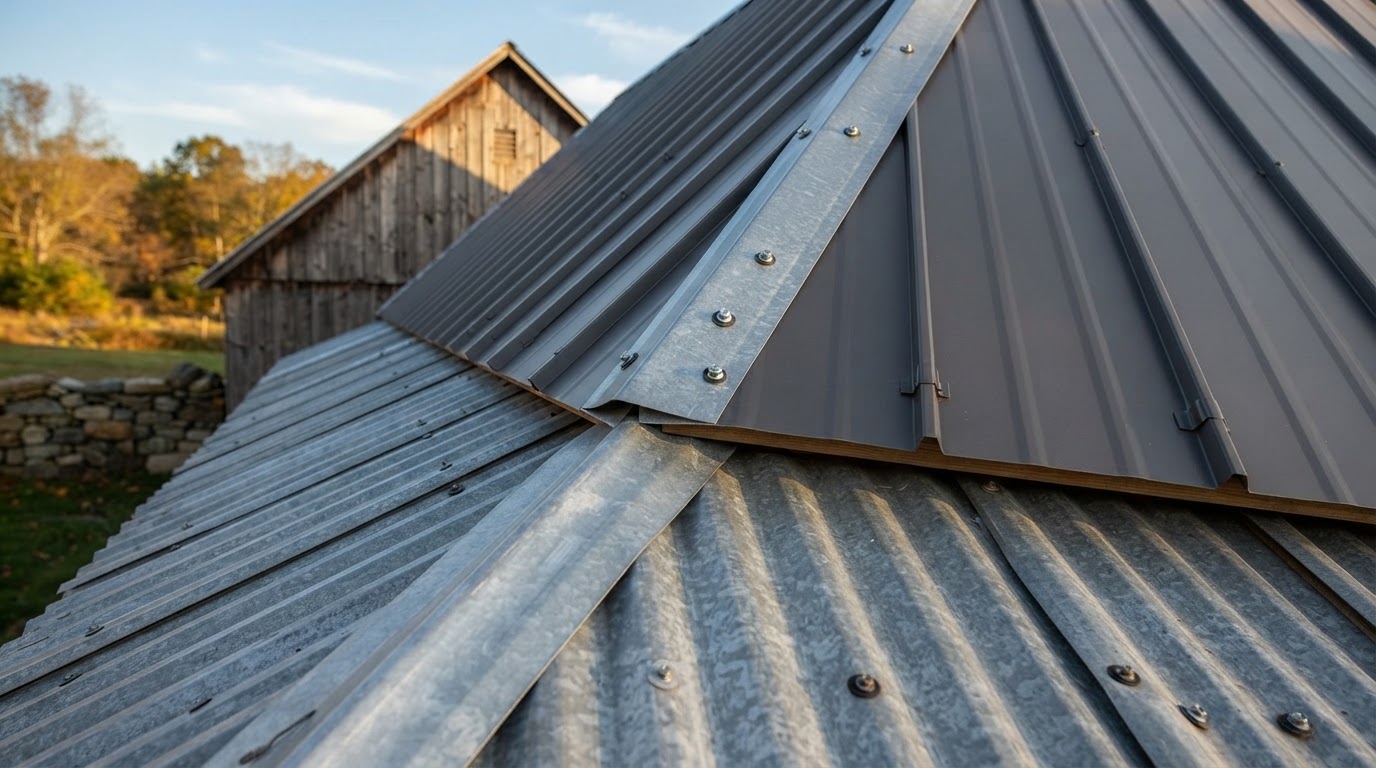
Close-up of standing-seam and corrugated metal roof panels showing fasteners, ridge flashing and roof slope detail
Roofing

Metal Building Roofing Services in Montgomery

Barn roof repair, metal roof replacement, fastener-related leaks, roof coatings, storm-damaged roof assessments, and commercial roof retrofit considerations. Repairs, replacement, coating, and retrofit each serve a different purpose.

Custom metal workshop building with insulated steel wall panels and a large roll-up door
Specialty

Specialty Pole Barns & Metal Buildings Near Montgomery

Hunting camp structures, RV and boat storage, home gym and hobby buildings, metal buildings with mezzanines, lean-to extensions, existing barn re-skinning, and carport conversions. Feasibility depends on the existing structure and applicable requirements.

Buyer Questions

Frequently Asked Questions About Pole Barns Near Montgomery

Real questions from property owners weighing a metal building project, with straightforward answers and without invented facts or fixed prices.

Service Areas

Pole Barn & Metal Building Service Areas Near Montgomery

The homepage serves as the Montgomery location page. Coverage extends across the surrounding Central Alabama communities listed below, organized by region. Not every parcel is served; confirm availability for your property when requesting a quote.

Montgomery & Nearby Communities

  • Pike Road
  • Hope Hull
  • Pintlala
  • Ramer
  • Mount Meigs
  • Snowdoun
  • Grady
  • Mathews

Autauga County Communities

  • Prattville
  • Autaugaville
  • Marbury
  • Billingsley
  • Deatsville
  • Autauga County

Elmore County Communities

  • Wetumpka
  • Millbrook
  • Coosada
  • Elmore
  • Eclectic
  • Tallassee
  • Holtville
  • Titus
  • Lake Jordan
  • Elmore County

Macon & Eastern Alabama

  • Macon County
  • Shorter
  • Tuskegee
  • Notasulga
  • Union Springs

Southern & Western Alabama

  • Hayneville
  • Lowndesboro
  • Fort Deposit
  • Selma
  • Lowndes County

Additional Regional Coverage

  • Clanton
  • Verbena
  • Lake Martin
  • Montgomery County

A dependable regional coverage map centered on Montgomery and these communities is planned; in the meantime, this layout reflects the geographic scope. No office addresses or fabricated project pins are shown.

Request a Quote

Request a Pole Barn or Metal Building Quote in Montgomery

Planning a pole barn, metal garage, workshop, agricultural building, barndominium, or commercial steel structure? Share your project's intended use, approximate dimensions, location, and desired timing to begin discussing suitable building options and the next steps toward a quote.

Request a Building Quote

Required fields are marked with an asterisk.

By submitting, you agree to be contacted about your building project. No purchase required. We’ll never share your details without your consent.

Montgomery Pole Barn Builders & Metal Building Construction